
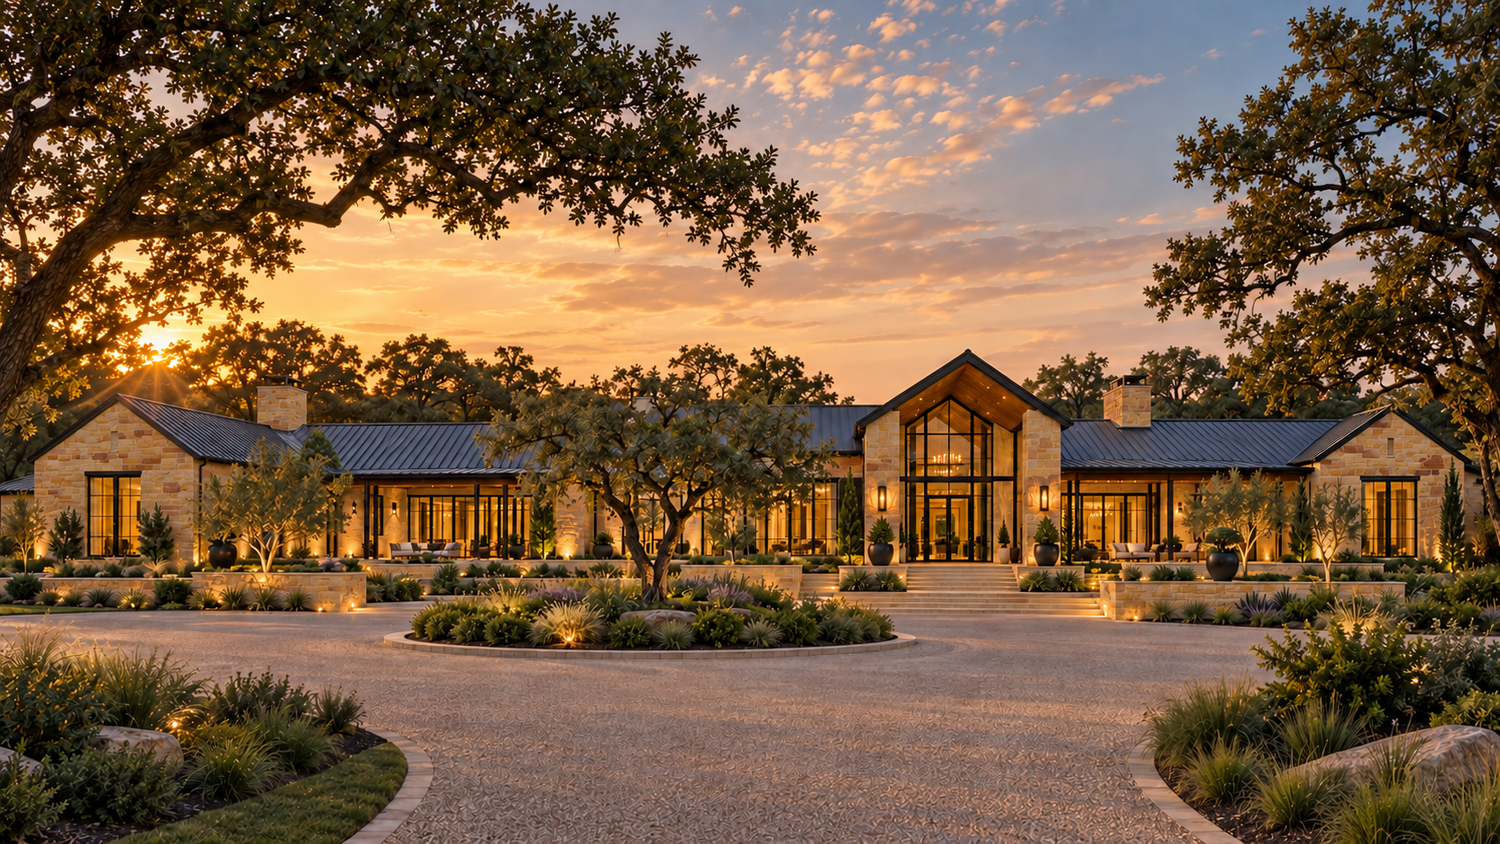
YOUR CELINA LAND. A HOME WITH PURPOSE.
Custom Home Builder in Celina, TX
Luxury custom homes and build-on-your-land planning in Celina, connecting the residence with the land around it.
Architectural concept • Each home is individually designed and scoped for its property.
PERSONAL VISION. EXPERIENCED CONSTRUCTION LEADERSHIP.
Bring the land into the budget.
Whether you own a homesite or are evaluating acreage near Celina, the first design decisions should include the whole property. Iron Oak helps connect your home brief with access, utilities, drainage, site preparation and any supporting structures you want to create.
Derek brings 23 years of commercial and residential construction experience as a Superintendent, Project Manager and Vice President of Operations. Iron Oak connects that field experience with home-design and engineering coordination, deliberate scheduling and documented decisions.
Meet the people behind Iron Oak →BEFORE YOUR CELINA BUILD
Three conversations that shape the project.
Confirm the property’s jurisdiction
A Celina mailing address is a starting point. Confirm the governing jurisdiction, recorded restrictions and the approvals relevant to the actual parcel. Bring the survey, plat and any available title or community documents to the planning conversation.
Price the connection to the home
Driveway length, utility connections, wastewater arrangements, grading and building-pad preparation can materially affect the scope. Identify existing services and the information still needed from the appropriate providers and specialists.
Think beyond the main residence
Discuss outdoor living, a workshop, guest accommodation or automotive storage before fixing the home’s position. Access, spacing, utilities and possible construction phases should support the complete property vision, subject to the permitted uses.
PROPERTY & APPROVALS
A practical starting point for Celina owners
The City of Celina maintains residential permit packets, checklists, forms and inspection guidance. For property within the city’s applicable jurisdiction, those current resources help define the submittal conversation. For acreage outside that jurisdiction, the responsible authorities and requirements must be identified for the parcel.
Official resource: Celina residential permit resources ↗
Bring current documents to the consultation. Studies, engineering and other professional services are defined for your project before work begins.
YOUR CUSTOM-HOME INVESTMENT
Your investment.
A defined construction plan.
Current custom-home construction planning range: $400–$900 per sq ft.
New custom homes start at 3,500 sq ft of heated living area. Land is separate. Garages, covered porches and unconditioned areas do not count toward that minimum. Final pricing depends on the plans, selections, site conditions and agreed scope; your proposal defines the area basis, inclusions and exclusions.
We discuss the full path from property evaluation through design, approvals, procurement and construction. Existing plans can move the conversation forward; readiness and start dates are established after review.
Explore the custom-home planning timeline →THE IRON OAK PROCESS
Know the next decision.
01 / Private consultation
Share your location, land status, priorities, budget and timing. We discuss project fit and the information needed for the next step.
02 / Preconstruction scope
For a suitable project, define the design coordination, property investigation, pricing work and responsibilities. Deliverables, fees and timing are agreed before paid work begins.
03 / Construction & communication
Coordinate trades, materials and quality checkpoints. Our client communication standard includes weekly written updates and review of scope, cost and schedule changes.
CELINA CUSTOM-HOME QUESTIONS
A useful place to begin.
Do I need finished plans before contacting Iron Oak?
No. Begin with the property location, land status, approximate size, priorities and budget. If design is already underway, share the current plans so the discussion starts at the right stage.
Can the home and land improvements be phased?
We can discuss a phased scope. The first phase still needs a coordinated view of access, utilities, drainage and future improvements, with responsibilities and costs defined before work proceeds.
How is an acreage project budgeted?
Separate the home, land purchase, site development and supporting buildings. Property-specific investigation and scope definition are needed before those parts can be combined into a useful total budget.
YOUR PROPERTY. YOUR NEXT CHAPTER.
Bring us your Celina vision.
Start with the property address or area, whether you own the land, any existing plans, your construction budget excluding land and preferred timing. Your first conversation is with Derek / Builder.
Working with an agent? Include them in the property conversation.