
NORTH TEXAS CUSTOM HOME BUILDER
Your home.
Considered in every detail.
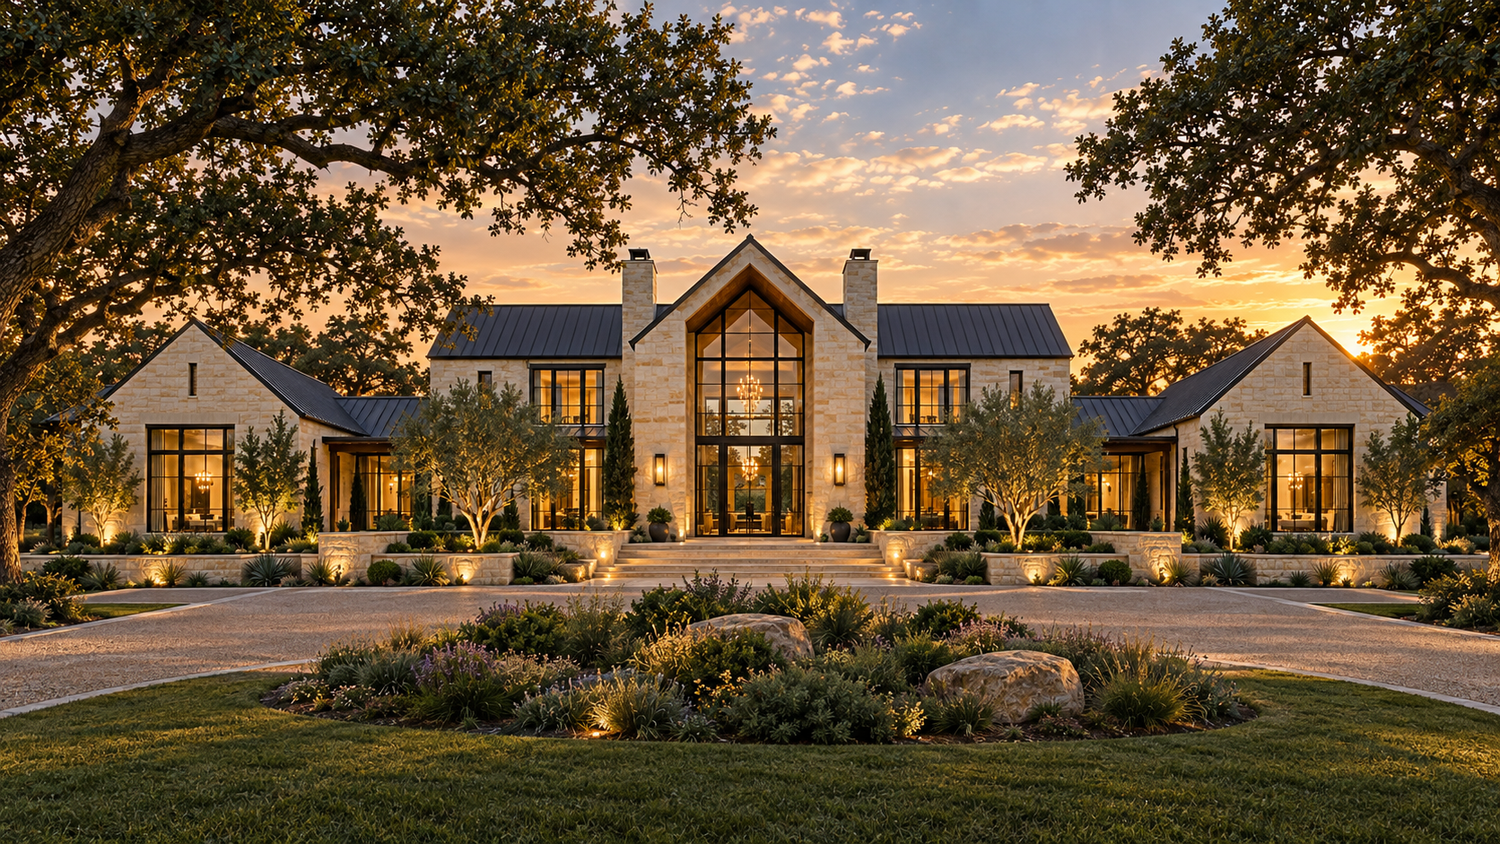
Quality-focused custom homes shaped around your family, your property and the life you want to build.
Starting construction range: $400–$900 per sq ft.
A HOME THAT BELONGS TO YOU
Start with life.
Then shape the plan.
The best starting point is how the home needs to work.
We talk through the spaces you use every day, how you entertain, where guests stay, the privacy you value, and the connection you want to the outdoors. Those priorities guide the conversation about layout, architecture, materials, and budget.
Iron Oak Development brings more than 20 years of commercial and residential construction experience to that process. Derek / Builder connects the design conversation with the practical work of planning and building.
QUALITY FOR THE LIFE AHEAD
A forever home.
Built with purpose.
A forever home is a long-term commitment. Our approach begins with the property and continues through engineering coordination, construction details and the final walkthrough. We build for owners who place lasting quality ahead of the lowest initial price.
Start with what supports the home.
Site conditions, drainage, earthwork and building-pad preparation deserve careful attention before the home rises. We coordinate property-specific engineering requirements and the specified testing and inspections, with foundation and framing decisions connected to the plans.
Choose with the long term in mind.
We consider how materials will perform, how they should be installed and what care they will need. Exterior assemblies, windows, doors and interior finishes are selected in the context of the whole home, with specifications and allowances made clear in the project scope.
Care beyond the finished surface.
Plans, trade coordination and quality checkpoints matter as much as the features you see. Our approach emphasizes connections, alignment and installation details, including work that will later be concealed. Changes are reviewed for their effect on scope, cost and timing.
Build around the years ahead.
Daily flow, comfort, storage, privacy and outdoor living shape the design conversation. We discuss changing family needs and accessibility preferences early, so the home reflects how you want to live now and how that may evolve.
Quality depends on connected decisions throughout the build. We work through plans and selections deliberately, coordinate required reviews and use the final walkthrough to identify remaining items and explain the next steps.
The details behind
the finished home.
A custom home is a series of connected decisions. We work through them in a deliberate order.
Property and design
Review the site, access, utilities, orientation, community requirements, and your existing plans or design team. The home needs to fit both your brief and the property.
Scope and selections
Define the construction scope, material direction, allowance assumptions, and outstanding selections. A useful budget needs those details behind it.
Coordination and construction
Bring plans, approvals, sequencing, and trade coordination into focus. During construction, review progress and quality checkpoints, and document changes with their cost and timing implications.
PREPARED FOR THE NEXT STEP
A clear conversation
about the whole project.
Financing terms and approvals remain with your chosen lender.
Bring the property location, land status, existing survey or plans, must-have spaces, approximate construction budget excluding land, and preferred timing. If you are early in the process, start with what you know.
See our six-stage processA PLANNING GUIDE FOR YOUR CUSTOM HOME
From first conversation
to coming home.
For a new custom home on an identified property, use the following ranges for early planning. Design, engineering, selections and approvals can overlap. Your project schedule is established after the property, plans, scope and construction readiness are reviewed.
Indicative planning ranges. Complex homes and properties may take longer; land search, acquisition and extensive land development can add time.
01 / Discovery & project fit
Discuss your property, plans, priorities, preferred timing and budget. New custom homes must include at least 3,500 sq ft of heated living area.
02 / Property & feasibility
Review available surveys, access, utilities, site conditions and restrictions. Coordinate the studies and specialist input needed to inform design.
03 / Design & engineering
Develop or review the plans, coordinate engineering and work through selections and budget alignment with the project’s design team.
04 / Pricing & readiness
Finalize scope and pricing, coordinate required approvals, confirm funding and agreements, and plan procurement and the construction start.
05 / Construction
Move through site preparation, foundation, framing, enclosure, mechanical systems, finishes and final site work, with the required reviews and inspections.
06 / Walkthrough & handover
Complete final reviews, address punch-list items, coordinate required occupancy approvals and prepare home-system information and handover. Included in the construction allowance above.
How to read the schedule: The first four stages overlap within the preconstruction allowance; their durations are not added one after another. The final walkthrough and handover are included in the construction range.
Weather, site conditions, design revisions, selections, permits, utility work, material lead times and team availability affect timing. The agreed project schedule governs your build. Ranch and land-development schedules are established separately for the property and phases involved.
Plan Your BuildA PRACTICAL GUIDE FOR DFW HOMEOWNERS
A clear scope.
A more useful budget.
Starting construction range: $400–$900 per sq ft.
Final pricing depends on the plans, specifications, selections and property requirements. Land is separate. The square-footage basis, inclusions and exclusions are confirmed in your project proposal.
Before comparing custom-home proposals, make sure you are comparing the same project. Use these six conversations to connect your home vision with the work, selections and responsibilities behind the budget.
Define the spaces you are pricing.
List the approximate conditioned living area separately from garages, covered porches and other buildings. Add the rooms that matter most: an office, guest suite, gathering space or outdoor kitchen. When discussing a square-foot price, ask which area was used and which parts of the project are included.
Bring the land into the budget.
Ask how the proposal treats clearing, grading, foundation assumptions, access, drainage and utility connections. A house plan does not describe every condition on a property. Bring an existing survey and any site information you have, then identify what still needs investigation by the appropriate specialists.
Make allowances specific.
For cabinets, flooring, appliances, lighting and plumbing fixtures, identify what is selected and what is still an allowance. Ask what each allowance covers, including quantities, installation and other applicable costs. Keep your preferred finish level visible in the conversation so early assumptions can be checked against the actual choices.
Identify inclusions and exclusions.
Separate the land purchase from the construction conversation. Confirm where design, engineering, surveys, approvals, utility charges, landscaping, fencing, pools and owner-supplied work sit in the overall plan. Do not assume an item is included because it appears in an inspiration image. Ask who is responsible for each item and how it will be priced.
Track what can still change.
Create a short list of unresolved site questions and selections, with an owner and a decision date for each. Discuss how to account for uncertainty in the project budget. Before approving a requested change, ask for its scope, cost and timing implications in writing.
Start with what you know.
Bring the property city, land status, plans if available, approximate home size, three must-have features, construction budget excluding land and preferred timing. Mark unknowns clearly. A complete set of answers is not required to begin a useful conversation about project fit and the next information needed.
Put your project brief in one place.
Tell Iron Oak where you want to build and what the home needs to do. We can begin with your property, priorities and current plans.
BUILDING IN NORTH TEXAS
A local conversation.
A property-specific plan.
Discuss your project in Celina, Prosper, Frisco, McKinney, Van Alstyne, Southlake, Westlake, Northlake, Trophy Club, Grapevine, Coppell, or Las Colinas. Each property is reviewed for project fit and applicable community requirements.
YOUR LAND. YOUR NEXT CHAPTER.
It starts with
a conversation.
Have land, plans, or a vision you are ready to explore? Let’s talk about what comes next.
derek@ironoakdevelopment.netPrefer to text? Start a conversation →