
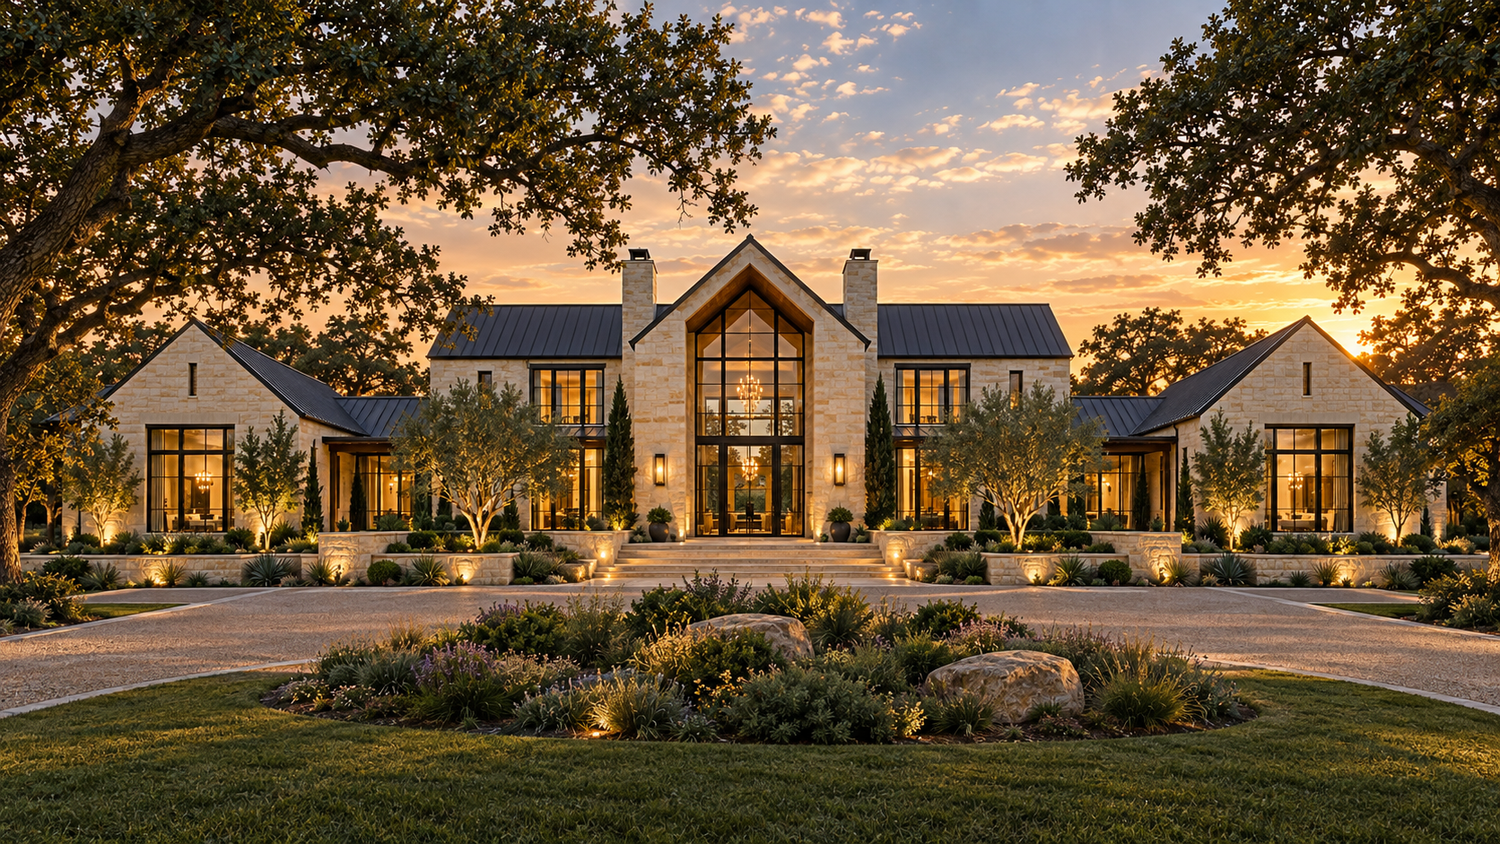
YOUR SOUTHLAKE PROPERTY. YOUR OWN DESIGN.
Custom Home Builder in Southlake, TX
Luxury custom homes in Southlake, shaped around your property, your priorities and the way you want to live.
Architectural concept • Each home is individually designed and scoped for its property.
PERSONAL VISION. EXPERIENCED CONSTRUCTION LEADERSHIP.
Start with the lot, then shape the home.
An established property deserves a fresh look before a new home is designed. Iron Oak brings construction experience, design coordination and careful site planning to Southlake custom homes, from an individually owned lot to a property being evaluated for a new residence.
Derek brings 23 years of commercial and residential construction experience as a Superintendent, Project Manager and Vice President of Operations. Iron Oak connects that field experience with home-design and engineering coordination, deliberate scheduling and documented decisions.
Meet the people behind Iron Oak →BEFORE YOUR SOUTHLAKE BUILD
Three conversations that shape the project.
An existing property
Bring the survey, existing improvements and any available utility information. We discuss access, building placement, drainage, trees to retain and the work needed before construction. If replacement of an existing home is contemplated, demolition and service coordination belong in the scope from the start.
Architecture with a clear brief
Describe how you arrive, entertain, work and retreat. Plan the relationship between the main home, outdoor living, vehicle storage and guest spaces before concentrating on finishes. Your designer, engineering team and builder need the same property information.
A proposal with substance
Keep land cost separate from the construction budget. Identify what the proposal includes for site work, design, engineering, allowances and exterior improvements. Open selections and unresolved site conditions should be visible in the budget discussion.
PROPERTY & APPROVALS
A Southlake planning conversation
The City of Southlake provides residential construction guidelines and online permit and inspection resources. We use the current city guidance alongside the survey, applicable property restrictions and the project team’s plans. A property’s address alone does not establish its buildable area or approval requirements.
Official resource: Southlake permitting and inspections ↗
Bring current documents to the consultation. Studies, engineering and other professional services are defined for your project before work begins.
SCOPE BEFORE A PRICE PROMISE
Your investment.
A defined construction plan.
Current custom-home construction planning range: $400–$900 per sq ft.
New custom homes start at 3,500 sq ft of heated living area. Land is separate. Garages, covered porches and unconditioned areas do not count toward that minimum. Final pricing depends on the plans, selections, site conditions and agreed scope; your proposal defines the area basis, inclusions and exclusions.
We discuss the full path from property evaluation through design, approvals, procurement and construction. Existing plans can move the conversation forward; readiness and start dates are established after review.
Explore the custom-home planning timeline →THE IRON OAK PROCESS
Know the next decision.
01 / Private consultation
Share your location, land status, priorities, budget and timing. We discuss project fit and the information needed for the next step.
02 / Preconstruction scope
For a suitable project, define the design coordination, property investigation, pricing work and responsibilities. Deliverables, fees and timing are agreed before paid work begins.
03 / Construction & communication
Coordinate trades, materials and quality checkpoints. Our client communication standard includes weekly written updates and review of scope, cost and schedule changes.
SOUTHLAKE CUSTOM-HOME QUESTIONS
A useful place to begin.
Can we discuss a lot before purchasing it?
Yes. Share the address, listing, survey if available and your intended home. We can discuss project fit and identify the information needed for a more detailed property review. Formal studies and professional services are scoped separately.
Can Iron Oak work with existing plans?
Yes. Bring your plans and tell us which design and engineering professionals are already involved. We review the scope, site assumptions, selections and construction readiness together.
What belongs in the first consultation?
Your Southlake property location, land status, approximate heated living area, construction budget excluding land and preferred timing. If you are considering a replacement home, tell us what is currently on the property.
YOUR PROPERTY. YOUR NEXT CHAPTER.
Bring us your Southlake vision.
Start with the property address or area, whether you own the land, any existing plans, your construction budget excluding land and preferred timing. Your first conversation is with Derek / Builder.
Working with an agent? Include them in the property conversation.