
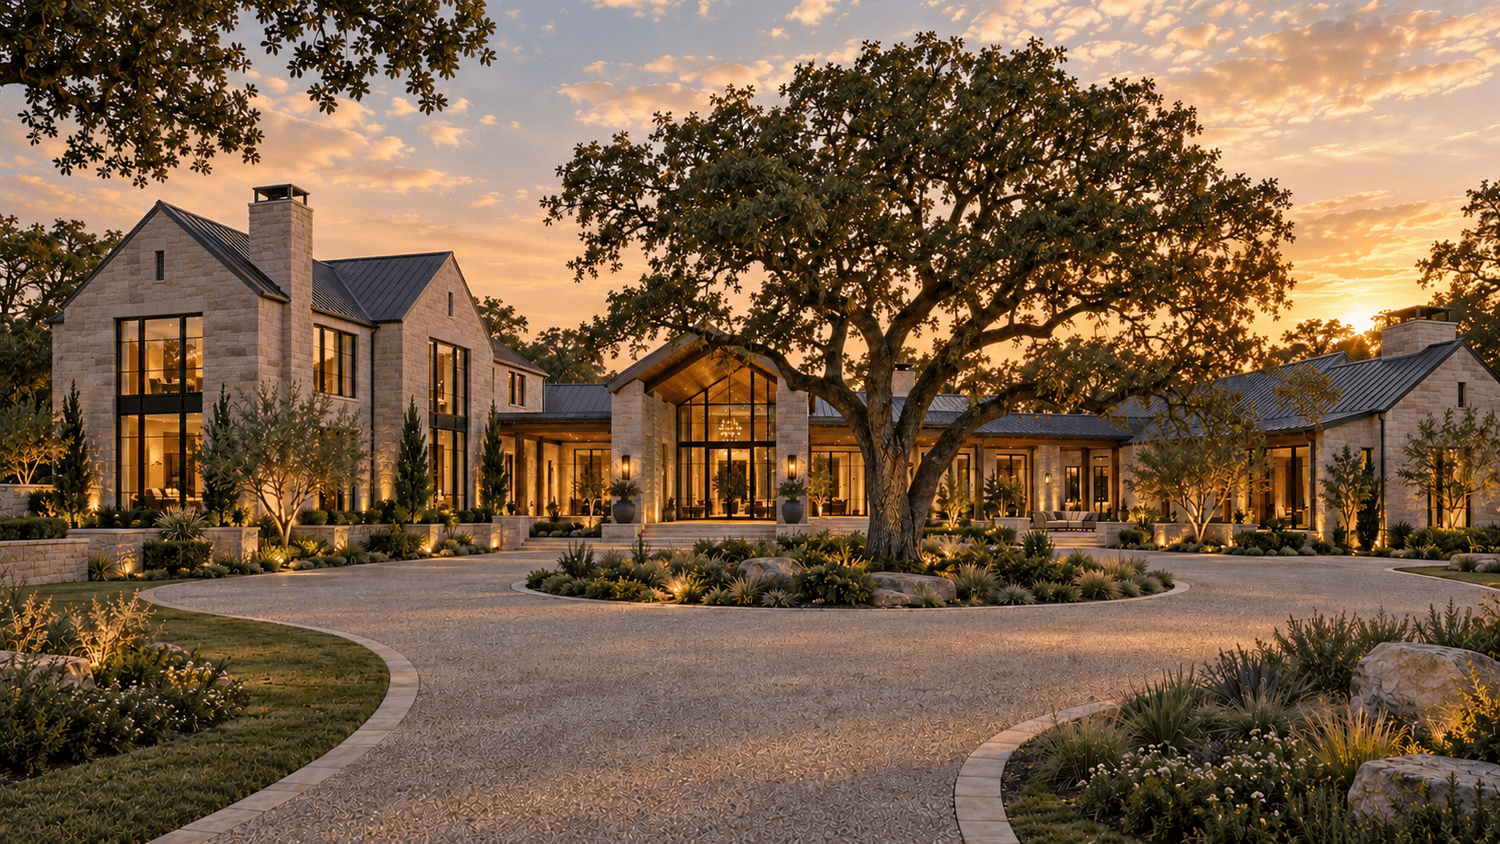
A WESTLAKE ESTATE, CONSIDERED AS A WHOLE.
Luxury Custom Home Builder in Westlake, TX
A personal approach to luxury custom homes in Westlake, with architecture, property requirements and construction planned together.
Architectural concept • Each home is individually designed and scoped for its property.
PERSONAL VISION. EXPERIENCED CONSTRUCTION LEADERSHIP.
Resolve the property requirements early.
An exceptional residence starts with a clear understanding of the property and the people creating it. For a Westlake project, Iron Oak begins with the home you envision, the status of the lot, the design team and the approvals that must be coordinated before construction.
Derek brings 23 years of commercial and residential construction experience as a Superintendent, Project Manager and Vice President of Operations. Iron Oak connects that field experience with home-design and engineering coordination, deliberate scheduling and documented decisions.
Meet the people behind Iron Oak →BEFORE YOUR WESTLAKE BUILD
Three conversations that shape the project.
Builder and community eligibility
Before committing to a lot or assuming a construction schedule, confirm whether the community allows your selected builder, what architectural review applies and which documents the property owner must supply. Iron Oak reviews each opportunity individually.
One coordinated design direction
Bring the residence, landscape, outdoor rooms, garage and guest spaces into the same brief. Material choices, lighting, rooflines and the relationship to neighboring properties should be considered with the project’s design and review requirements.
Readiness before a start date
An initial conversation becomes a useful construction proposal when plans, engineering, scope, selections and funding are sufficiently defined. We identify outstanding decisions and their effect on pricing, procurement and timing.
PROPERTY & APPROVALS
Plan around Westlake’s review process
Westlake publishes residential submittal checklists and a Building Quality Manual. The town’s permitting guidance states that new homes must meet that manual. We coordinate the applicable town requirements with the project’s design professionals and any separate community review. Builder eligibility and approvals are confirmed for the specific property.
Official resource: Westlake permitting process ↗
Bring current documents to the consultation. Studies, engineering and other professional services are defined for your project before work begins.
YOUR CUSTOM-HOME INVESTMENT
Your investment.
A defined construction plan.
Current custom-home construction planning range: $400–$900 per sq ft.
New custom homes start at 3,500 sq ft of heated living area. Land is separate. Garages, covered porches and unconditioned areas do not count toward that minimum. Final pricing depends on the plans, selections, site conditions and agreed scope; your proposal defines the area basis, inclusions and exclusions.
We discuss the full path from property evaluation through design, approvals, procurement and construction. Existing plans can move the conversation forward; readiness and start dates are established after review.
Explore the custom-home planning timeline →THE IRON OAK PROCESS
Know the next decision.
01 / Private consultation
Share your location, land status, priorities, budget and timing. We discuss project fit and the information needed for the next step.
02 / Preconstruction scope
For a suitable project, define the design coordination, property investigation, pricing work and responsibilities. Deliverables, fees and timing are agreed before paid work begins.
03 / Construction & communication
Coordinate trades, materials and quality checkpoints. Our client communication standard includes weekly written updates and review of scope, cost and schedule changes.
WESTLAKE CUSTOM-HOME QUESTIONS
A useful place to begin.
Can Iron Oak build in every Westlake community?
Builder selection and eligibility depend on the property and community. We confirm the applicable requirements before accepting a project; a service-area page is not a claim of approval in a particular development.
What should my agent send first?
The property address, lot or community information, available survey, relevant restrictions and the client’s plans or design brief. Include the construction budget excluding land and where the client stands with funding.
Can we plan a complete private estate?
Yes. Discuss the main residence and any proposed guest spaces, outdoor entertaining or vehicle storage together. Feasibility, permitted uses and the complete scope are established for the property.
YOUR PROPERTY. YOUR NEXT CHAPTER.
Bring us your Westlake vision.
Start with the property address or area, whether you own the land, any existing plans, your construction budget excluding land and preferred timing. Your first conversation is with Derek / Builder.
Working with an agent? Include them in the property conversation.