
PRIVATE ESTATES & FAMILY COMPOUNDS
One property.
A shared vision.
Consider the main residence, guest spaces, arrival, outdoor living, and the pursuits that make the property yours.
Garages, covered porches and other unconditioned areas are excluded from this minimum.
Explore the custom-home planning timeline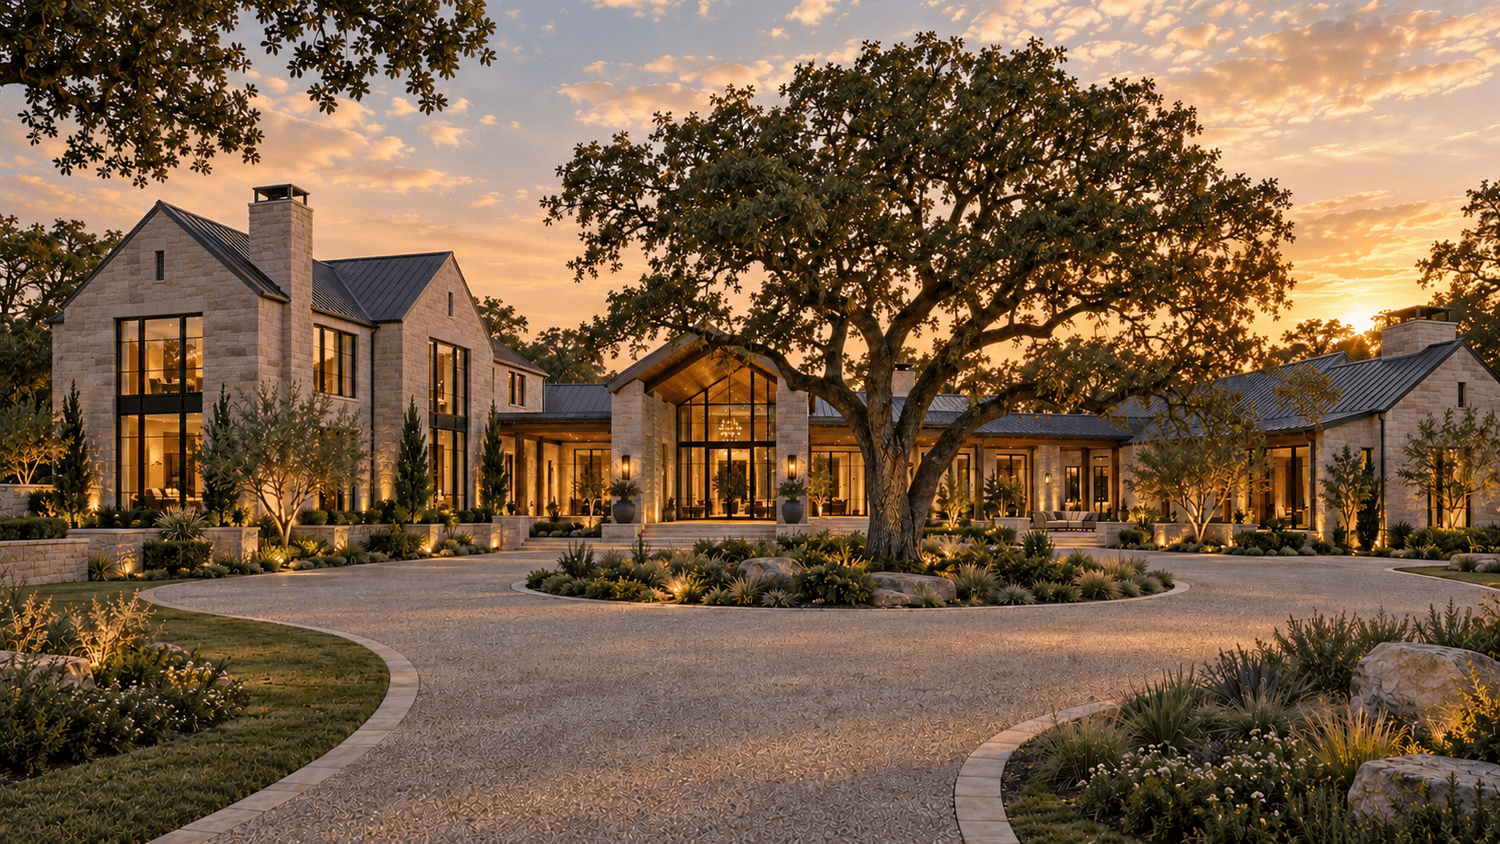
THE PROPERTY AS A WHOLE
More than a residence.
A place that works together.
An estate starts with the relationships between its spaces.
How do family and guests arrive? Where should the quiet spaces sit? How do outdoor entertaining, vehicle storage, equestrian uses, or future buildings fit into the plan? We bring those questions into the conversation early.
Iron Oak Development focuses on luxury custom homes and private estates across North Texas, with more than 20 years of commercial and residential construction experience informing the details.
Plan the connections
before the buildings.
Each property’s possibilities depend on its location, site conditions, requirements, and project scope.
Family and guest spaces
Consider privacy, shared gathering areas, circulation, and the relationship between the main residence and any proposed guest accommodation. Additional dwellings require property-specific review.
Lifestyle buildings
Automotive collections, equestrian interests, workshops, and entertaining spaces bring different access, clearance, utility, and operating needs. Identify them before the overall plan is fixed.
Land and infrastructure
Coordinate access, drainage, utilities, site work, and building placement. Specialist reviews help resolve feasibility questions, and a phased project still needs a coherent plan for the whole property.
A DISCIPLINED APPROACH
Ambition, supported
by the details.
Derek / Builder brings a practical construction perspective to the vision.
We work through scope, budget assumptions, design coordination, approvals, and sequencing before construction. Requested changes are reviewed for their effect on cost, scope, and timing.
For the first conversation, share the property location and acreage if known, who will use the estate, the buildings and amenities you envision, and whether you expect to build in phases.
Explore our detailed processBUILDING IN NORTH TEXAS
A local conversation.
A property-specific plan.
Discuss your project in Celina, Prosper, Frisco, McKinney, Van Alstyne, Southlake, Westlake, Northlake, Trophy Club, Grapevine, Coppell, or Las Colinas. Each property is reviewed for project fit and applicable community requirements.
YOUR LAND. YOUR NEXT CHAPTER.
It starts with
a conversation.
Have land, plans, or a vision you are ready to explore? Let’s talk about what comes next.
derek@ironoakdevelopment.netPrefer to text? Start a conversation →