
RANCH & LAND DEVELOPMENT · NORTH TEXAS
Your land.
A complete vision.
Iron Oak Development plans and develops ranches, acreage and private estates, coordinating the land, infrastructure and buildings from early feasibility through phased construction.
THE WHOLE PROPERTY, CONSIDERED
Plan the land.
Connect every part.
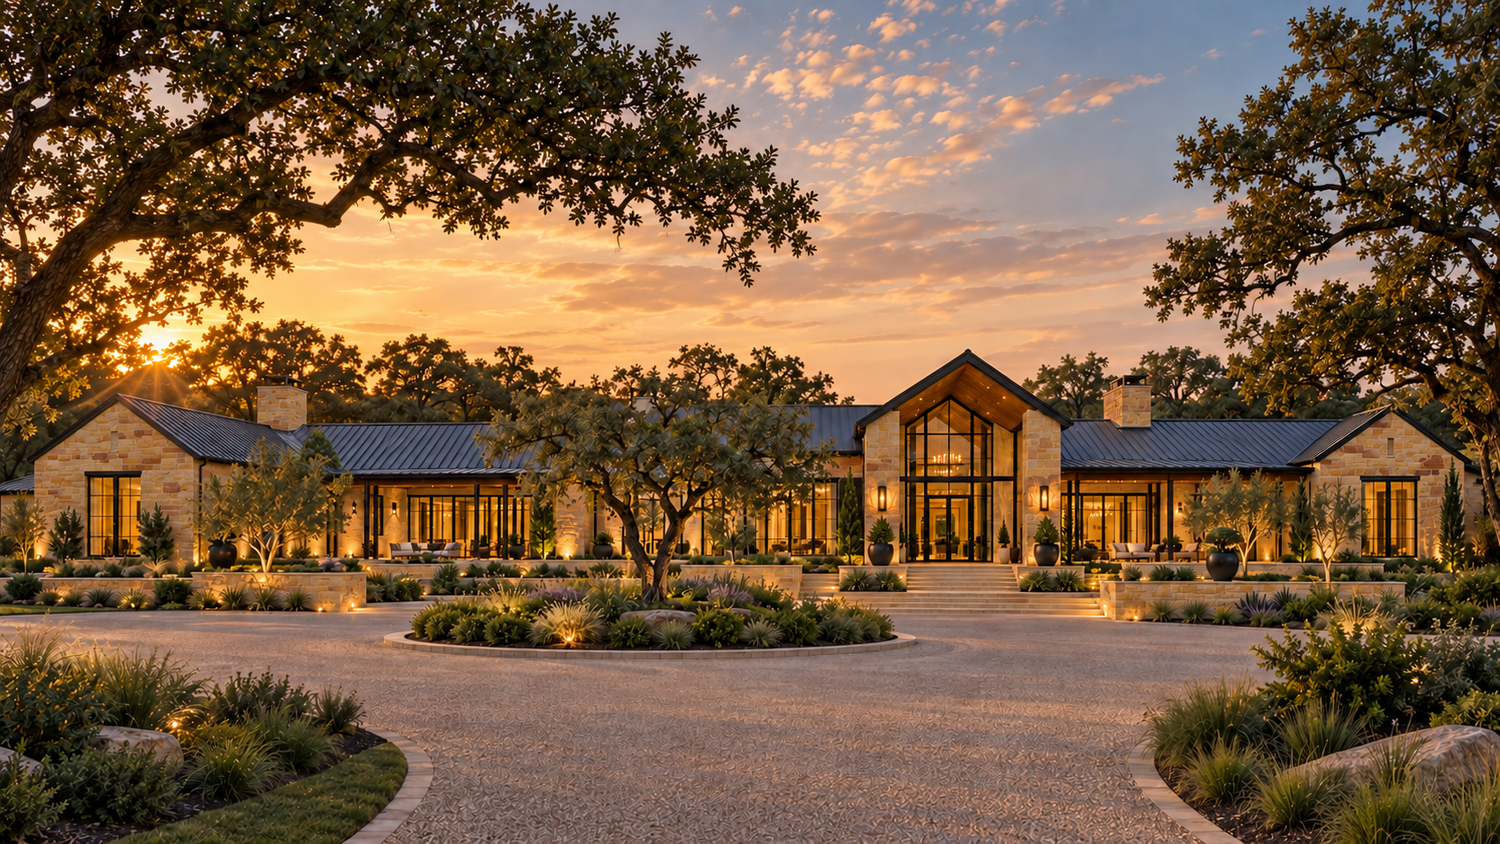
A ranch should work as a complete property.
Arrival, internal roads, utilities, building locations, outdoor spaces and future expansion all influence one another. We bring those decisions into one coordinated development conversation, shaped around how you want to live, work and use the land.
Whether you are improving an existing ranch or beginning with undeveloped acreage, we work through the property’s opportunities, constraints, priorities and budget before defining the construction scope.
FROM ACREAGE TO A WORKING PROPERTY
The scope behind
the vision.
A complete development plan considers the infrastructure alongside the homes, ranch buildings and amenities it will serve.
Feasibility & layout
Review of intended uses, survey information, access, easements, site conditions and applicable restrictions. We coordinate with the appropriate survey, design and engineering professionals to bring building areas and development priorities into focus.
Clearing & earthwork
Selective clearing, excavation, cut and fill, grading and building-pad preparation are coordinated around the approved scope. Drainage, erosion control, compaction and specified testing are addressed according to the property and project requirements.
Roads, entrances & boundaries
Property entrances, internal roads, driveways, gates and fencing planned around daily use, construction access and the buildings they connect. Materials, routes and required connections are established for each site.
Utilities & site services
Coordination of power, water, wastewater and other service needs with the relevant providers and specialists. Availability, routing, capacity and any required on-site systems inform scope, sequencing and budget.
Buildings & amenities
Custom residences, guest homes, barns, equestrian facilities, workshops, equipment storage and outdoor living considered within the larger property plan. Each structure and use is reviewed for feasibility, design needs and applicable approvals.
Phased development
Coordinate immediate priorities with future buildings and improvements. We work through access, infrastructure and construction sequencing so each phase has a defined scope, budget and relationship to the long-term plan.
ENGINEERING & FIELD COORDINATION
Decisions grounded
in the property.
Site conditions and engineering recommendations guide the work. We coordinate the relevant plans, trade responsibilities, construction sequence and required reviews before moving through each phase.
Iron Oak works with Enervate Design LLC in Fort Worth on structural engineering, including foundation and framing coordination. Civil, geotechnical, drainage and surveying requirements are addressed with the appropriate project specialists.
See our site-preparation approachA DEFINED PATH FORWARD
One vision.
Defined phases.
Understand
Review the property, intended uses, existing improvements, available information and your priorities.
Define
Develop the scope, identify specialist studies and approvals, and work through budget assumptions and open decisions.
Coordinate
Connect the plans, providers, trades and procurement needs with a practical construction sequence.
Build & review
Manage the agreed work, communicate progress and changes, and coordinate the testing and inspections specified for the project.
Development pricing is specific to your property. Acreage, access, terrain, utilities, structures and phasing shape the estimate. Land development and infrastructure are scoped separately from home construction; a home’s square-foot price is not an estimate for developing the entire property.
BEFORE WE WALK THE PROPERTY
A few useful answers.
Can we start before we have complete plans?
Yes. Begin with the property location, approximate acreage, land status and how you intend to use it. Existing surveys, site plans, photos and utility information help define the questions that need further review.
Can development happen in phases?
Phasing can be considered around your priorities and budget. We review how early roads, utilities and site work relate to future buildings and improvements before defining each phase.
Can you work with our architect or engineer?
Yes. We can coordinate with the project team you already have, review their plans and clarify construction responsibilities, scope and sequencing together.
What determines the development budget?
The property’s terrain and soils, clearing and earthwork, access, utility distances and capacity, drainage needs, proposed structures, approvals and construction phases all affect scope. Pricing follows a review of the actual property and the work proposed.
Serving North Texas, with project conversations across Celina, Van Alstyne, Frisco, Prosper, McKinney, Westlake, Southlake, Northlake, Grapevine, Las Colinas, Coppell and Trophy Club. Each property is reviewed for scope, location and project fit.
YOUR PROPERTY. YOUR NEXT CHAPTER.
Let’s walk through
the possibilities.
Tell us about the land, what you want it to become and the work you want to begin.
derek@ironoakdevelopment.netPrefer to text? Start a conversation →